Why do warehouses rely on Pallet Rack Systems when floor space is limited and orders keep changing? The answer is practical. These structures lift palletized goods off the floor and organize them in clear, reachable locations. A forklift can place a load in a marked bay, while staff can identify stock without moving unrelated pallets. That saves time. It can also reduce blocked aisles and make inventory checks less confusing.
The right rack layout depends on more than available square footage. Warehouse teams consider pallet dimensions, load weights, handling equipment, ceiling height, and how often products move. Selective racks offer direct access to many pallets, while denser options may suit goods stored in larger quantities. There is no universal best choice. A layout that looks efficient on a drawing can create awkward turns for forklifts or hide slow-moving stock in daily operations. That detail is easy to miss.
Pallet Rack Systems can support safer, more predictable workflows when selected, installed, and maintained with care. Clear load limits, sound anchoring, visible aisle markings, and routine inspections matter. Yet racks do not fix poor labeling or rushed handling by themselves. Warehouses should review how people actually move through the space, not only how many pallet positions fit. A small trial layout may reveal issues before a full installation. It is worth checking. This guide explores why warehouses use pallet racks, the trade-offs between common designs, and the questions teams should ask before choosing a system.
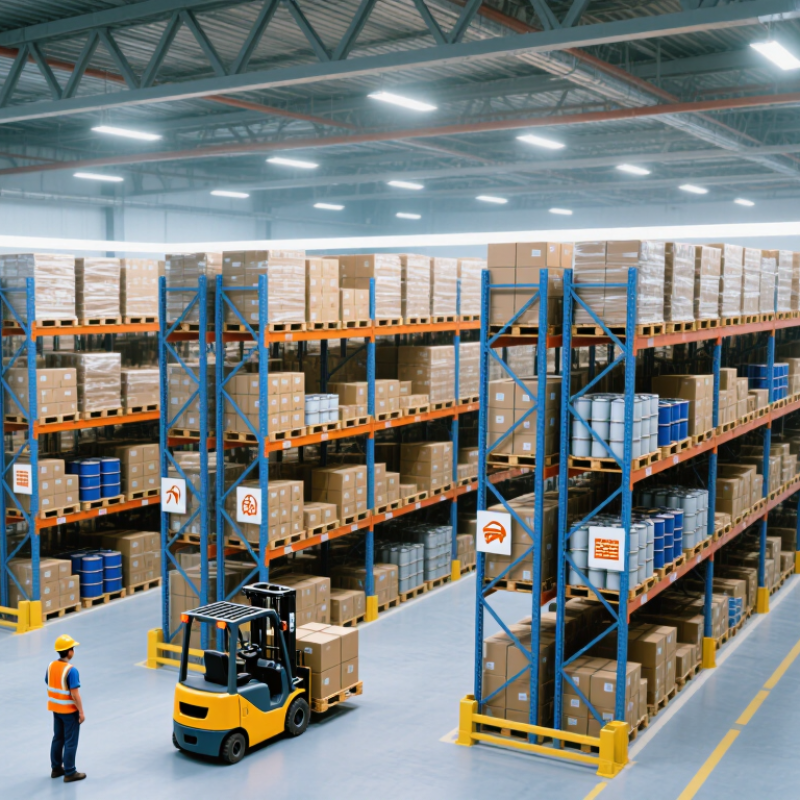
Pallet rack systems are steel storage structures that hold goods on pallets above the warehouse floor. Upright frames support horizontal beams, creating adjustable levels for storage. A forklift places each pallet onto a beam pair, where the load rests until it is retrieved.
Simple in principle.
The rack’s design depends on pallet size, product weight, and how often items move. In a selective system, each pallet has direct aisle access. Other layouts store more pallets in less space but may limit access to individual loads.
The trade-off matters.
A warehouse handling fast-moving cartons may value quick access more than maximum density.
Safe operation starts with accurate load information and a layout suited to the building. Beams must be properly connected, and pallets should sit evenly across them. Forklift impacts, damaged components, or uneven floors can affect stability.
Small details count.
Regular visual checks help teams spot bent uprights, loose connections, or displaced loads before problems grow. No layout stays perfect forever; product sizes and picking patterns change, so the system may need adjustment as daily work evolves.
Pallet rack systems increase warehouse storage capacity by using vertical space that floor-stacked goods leave empty. Instead of placing every pallet at ground level, racks create storage positions above the floor, often across several levels. A 10-foot aisle may still hold racks on both sides, while forklifts place pallets on beams several feet overhead. More locations. This can raise pallet capacity without expanding the building’s footprint.
The gain depends on rack layout, pallet dimensions, ceiling height, and how quickly workers need to reach each item. Selective racks provide direct access to each pallet, which suits varied products and frequent picking. Double-deep racks can fit more pallets in a given area, but require compatible equipment and make some loads less accessible. That trade-off is easy to underestimate. A rack plan should account for sprinkler clearance, lighting, forklift turning space, and the rated capacity of each beam and upright. Capacity figures are not interchangeable; actual loads and placement matter. Even a modest change in aisle width can add storage positions, but it may slow daily movement. Regular inspections can also catch bent components or loose connections before small damage is overlooked.
How pallet racks increase storage capacity by using vertical space
In this simplified example, each of 10 bays holds 2 pallet positions per level. A single floor level provides 20 positions; four storage levels provide 80. This is an illustrative comparison, not a universal capacity estimate: aisle space, clearances, pallet dimensions, and rack load limits affect actual warehouse capacity.
Pallet rack layout affects how quickly workers find, reach, and move inventory. Selective racks provide direct access to each pallet, useful when orders contain many different items. Drive-in racks store more pallets in less space, but forklifts must travel into the rack lanes. That trade-off can slow access to older stock. A clear aisle, visible location labels, and sensible separation of fast-moving goods help reduce unnecessary trips. Small layout choices matter.
The 2024 MHI Annual Industry Report, produced with Deloitte, found that 55% of surveyed supply chain professionals planned to increase technology investment. That figure is not specific to racking, but it highlights a broader push for better-connected operations. Rack locations that match inventory software and picking routes can make movement easier to track. Real warehouses still get messy. Seasonal stock and awkward pallet sizes can disrupt a tidy plan, so layouts need regular review.
Tips: Map forklift turns and pedestrian crossings before changing aisle widths. Place frequent picks near dispatch, but keep clear sightlines. Check rack condition and load labels during routine inspections. A layout that looks efficient on paper may feel different at a busy shift change.
Pallet racks let warehouses use vertical space while keeping loads accessible to forklifts and other handling equipment. Their value depends on how well the rack layout matches daily movement. A reach truck needs suitable aisle width, turning room, and clear sightlines. Beam heights must also fit pallet dimensions and the equipment’s lifting limits. Small details matter. A rack can look efficient on a plan but slow operators when clearances are tight.
Racks can work alongside conveyors, pallet-flow lanes, lift trucks, and automated guided vehicles. For example, a conveyor may deliver pallets to a staging lane, where a forklift stores them in a rack. In a high-throughput area, pallet-flow racks can move goods toward a picking face while replenishment happens from the opposite side. These systems need coordinated layouts, load specifications, and traffic paths. Otherwise, equipment queues form or operators make awkward turns. Automation can help, but it does not fix a poor layout. I’ve seen plans overlook maintenance access; that is easy to miss, and costly in lost time.
Tips: Confirm pallet sizes, weights, and equipment clearances before setting rack locations. Keep pedestrian routes separate where practical. Check rack condition and anchoring regularly, and have qualified professionals review damage or layout changes.
Pallet racks make vertical space useful, but safe storage starts with a careful layout. Before installation, check the weight and size of each load, the rack’s rated capacity, and the condition of the floor. Beam heights should suit the products, while aisles need enough room for the equipment moving through them. Small measurements matter. A few centimeters can affect clearance.
Tips: Keep capacity labels visible. Place heavier loads on lower levels, and center each pallet on its beams. Avoid using damaged pallets or forcing loads into tight spaces. Clear rules help, but workers also need practical training.
Safety is ongoing, not a one-time design task. Inspect uprights, beams, connectors, and floor anchors for bends, cracks, or movement. Report impacts promptly, even when the damage looks minor. Keep walkways clear, and make sure stored goods do not block sprinkler coverage or lighting. A tidy rack can still be overloaded; visual checks alone are not enough. Review the layout when products, forklifts, or traffic patterns change. No plan stays perfect forever.
It is a steel structure with upright frames and horizontal beams. Pallets rest on beam pairs above the warehouse floor.
The forklift lifts the pallet and sets it evenly across two beams. The load stays there until workers retrieve it. Simple, but placement matters.
They use vertical space that floor-stacked goods leave empty. Several rack levels can add storage positions without expanding the building’s footprint.
Selective racks give direct aisle access to each pallet. Double-deep racks store more pallets in an area, but some loads are harder to reach.
Pallet size, product weight, ceiling height, and picking frequency all matter. The plan should also allow for lighting, sprinklers, and forklift turns.
Forklift impacts, damaged parts, uneven floors, and loose beam connections can all affect stability. Small problems may be easy to miss.
Look for bent uprights, loose connections, displaced loads, and damaged components. Regular checks can catch issues early, though they cannot make every layout safe.
Product sizes and picking patterns can shift over time. A layout that worked last year may slow today’s work. Worth a second look.
Pallet Rack Systems help warehouses store goods vertically, making better use of available floor space. They are designed to hold palletized loads on sturdy levels supported by frames and beams, with configurations that can be adapted to different products, storage needs, and building layouts. By adding organized vertical storage, warehouses can increase capacity without expanding their footprint.
Rack layouts also influence how easily workers can access inventory and move goods. A suitable arrangement can support efficient picking, replenishment, and stock rotation while leaving clear travel paths for forklifts and other material-handling equipment. Effective planning considers load requirements, aisle widths, equipment compatibility, and safe operating practices. Regular inspections and proper loading help maintain rack stability and reduce the risk of damage. When these factors are considered together, pallet racking can contribute to a warehouse that uses space efficiently and keeps inventory accessible and orderly.